As-Built Survey
Preparation of as-built drawings for architectural, structural, MEP, and infrastructure works with precise field verification.
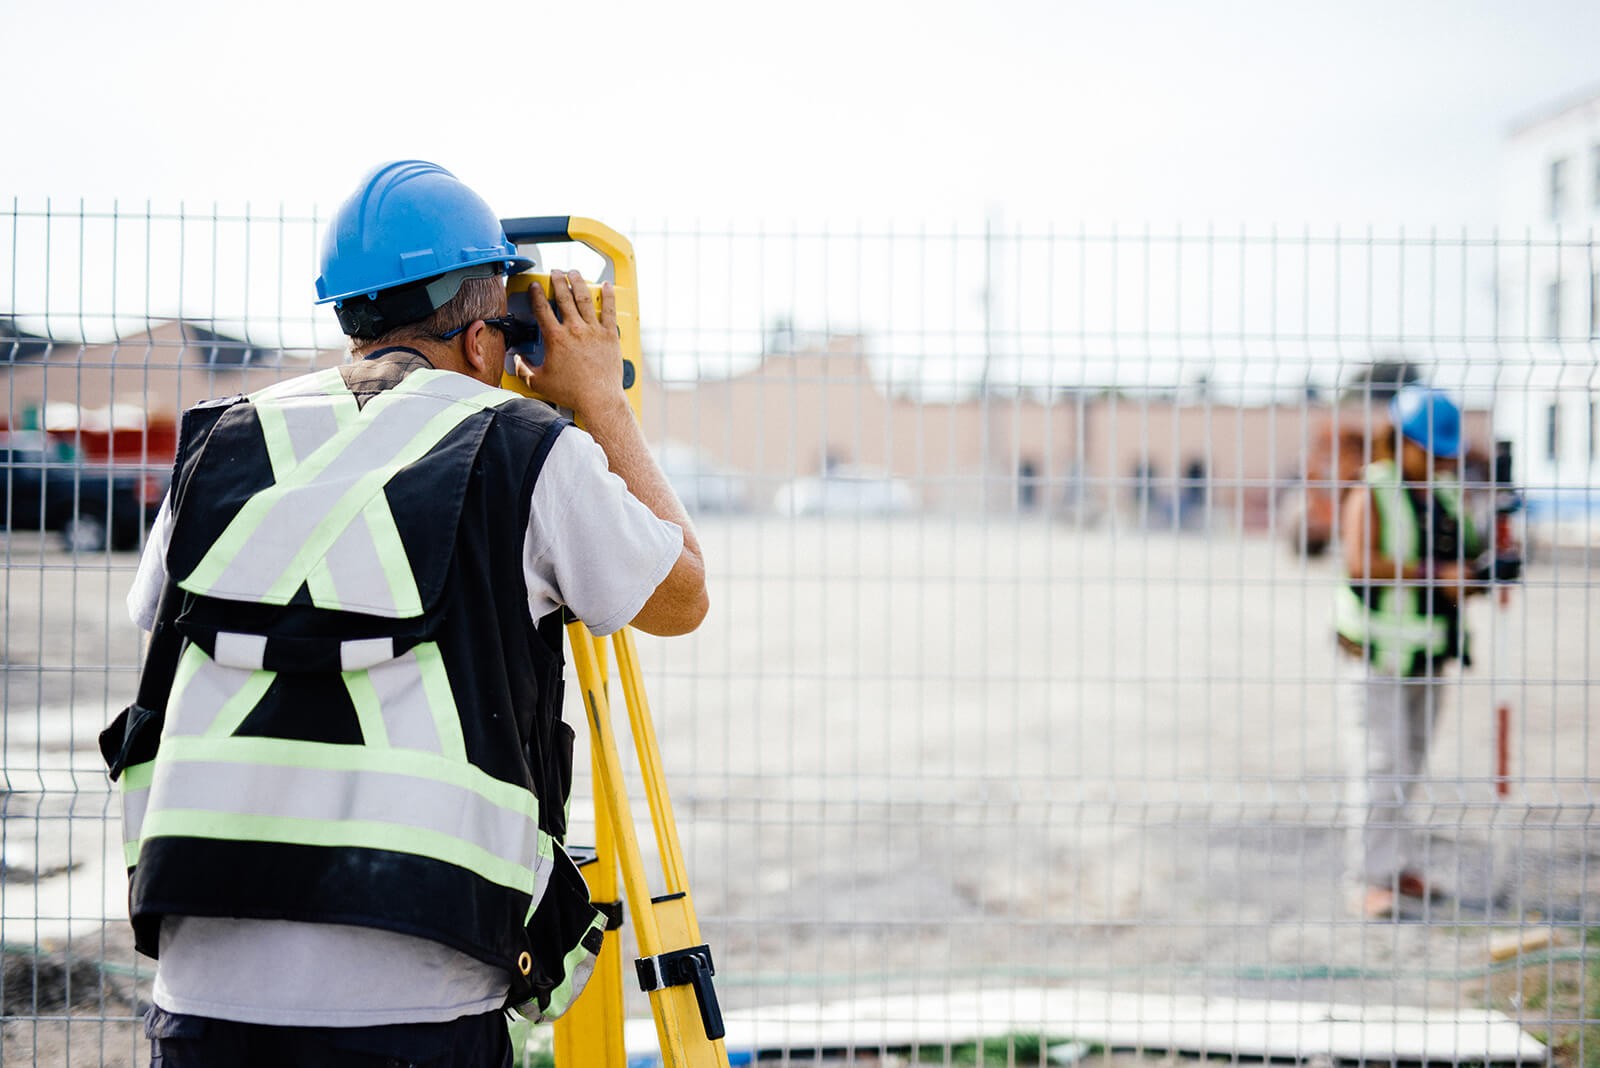
What Is an As-Built Survey?
As-built surveys provide an accurate representation of the completed construction by recording the actual positions, dimensions, and levels of all elements on site. This ensures that the final work aligns with approved drawings and project specifications.
These surveys are essential during project handover, helping consultants and clients verify construction accuracy and identify any deviations. They also play a key role in obtaining approvals from authorities and maintaining proper project documentation.
Our team uses advanced surveying equipment to deliver precise as-built data for architectural, structural, and MEP works. The collected data supports future maintenance, renovation, and facility management activities.
Key Benefits
Accurate verification of completed works
Support for project approvals and handover
Identification of deviations and corrections
Reliable documentation for future use
Our As-Built Survey Services
Architectural As-Built Survey
Precise field verification of walls, floor plates, openings, and finishes against the approved architectural drawings capturing the building exactly as it stands.
Structural As-Built Survey
Verification of columns, beams, slabs, and structural grid positions, essential for renovation planning, extensions, or structural assessments.
MEP As-Built Documentation
On-site capture of mechanical, electrical, and plumbing routing and equipment locations critical for future maintenance, upgrades, and facility management.
Infrastructure & Utility As-Built Survey
Recording the true position of underground and above-ground utilities, road works, and site infrastructure, reducing risk during future excavation or expansion.
3D Laser Scanning & Point Cloud As-Built
For complex or high-detail structures, we use 3D laser scanning to capture millions of data points, producing highly accurate models for scan-to-BIM and lifecycle documentation.
As-Built CAD Drawings
Field data converted into clean, usable CAD drawings formatted for consultants, municipalities, and facility teams to plug directly into their documentation.
When Do You Need an As-Built Survey?
Before renovation, fit-out, or extension work, to avoid designing against outdated drawings
At project handover, to create an accurate permanent record for the client
During construction, at key milestones, to track and document approved changes
For facility management, to support ongoing maintenance and asset planning
For municipality approval or compliance documentation on completed works
Before a property sale or lease, to confirm the building matches what's on record
Why UAE Contractors Trust Core Axis for As-Built Surveys
Field-Verified, Not Assumed
Every measurement is captured on-site and cross-checked against design drawings no relying on outdated or incomplete records.
Right Tool for the Right Project
From straightforward total station verification to full 3D laser scanning, we match the survey method to your project's complexity and budget.
Deliverables Ready for Real Use
CAD files, point clouds, and reports formatted the way consultants, facility managers, and municipalities actually need them no rework on your end.
Fast Turnaround Across the UAE
Our teams mobilize quickly across Dubai, Abu Dhabi, and Sharjah, so your handover or renovation timeline doesn't stall waiting on documentation.

